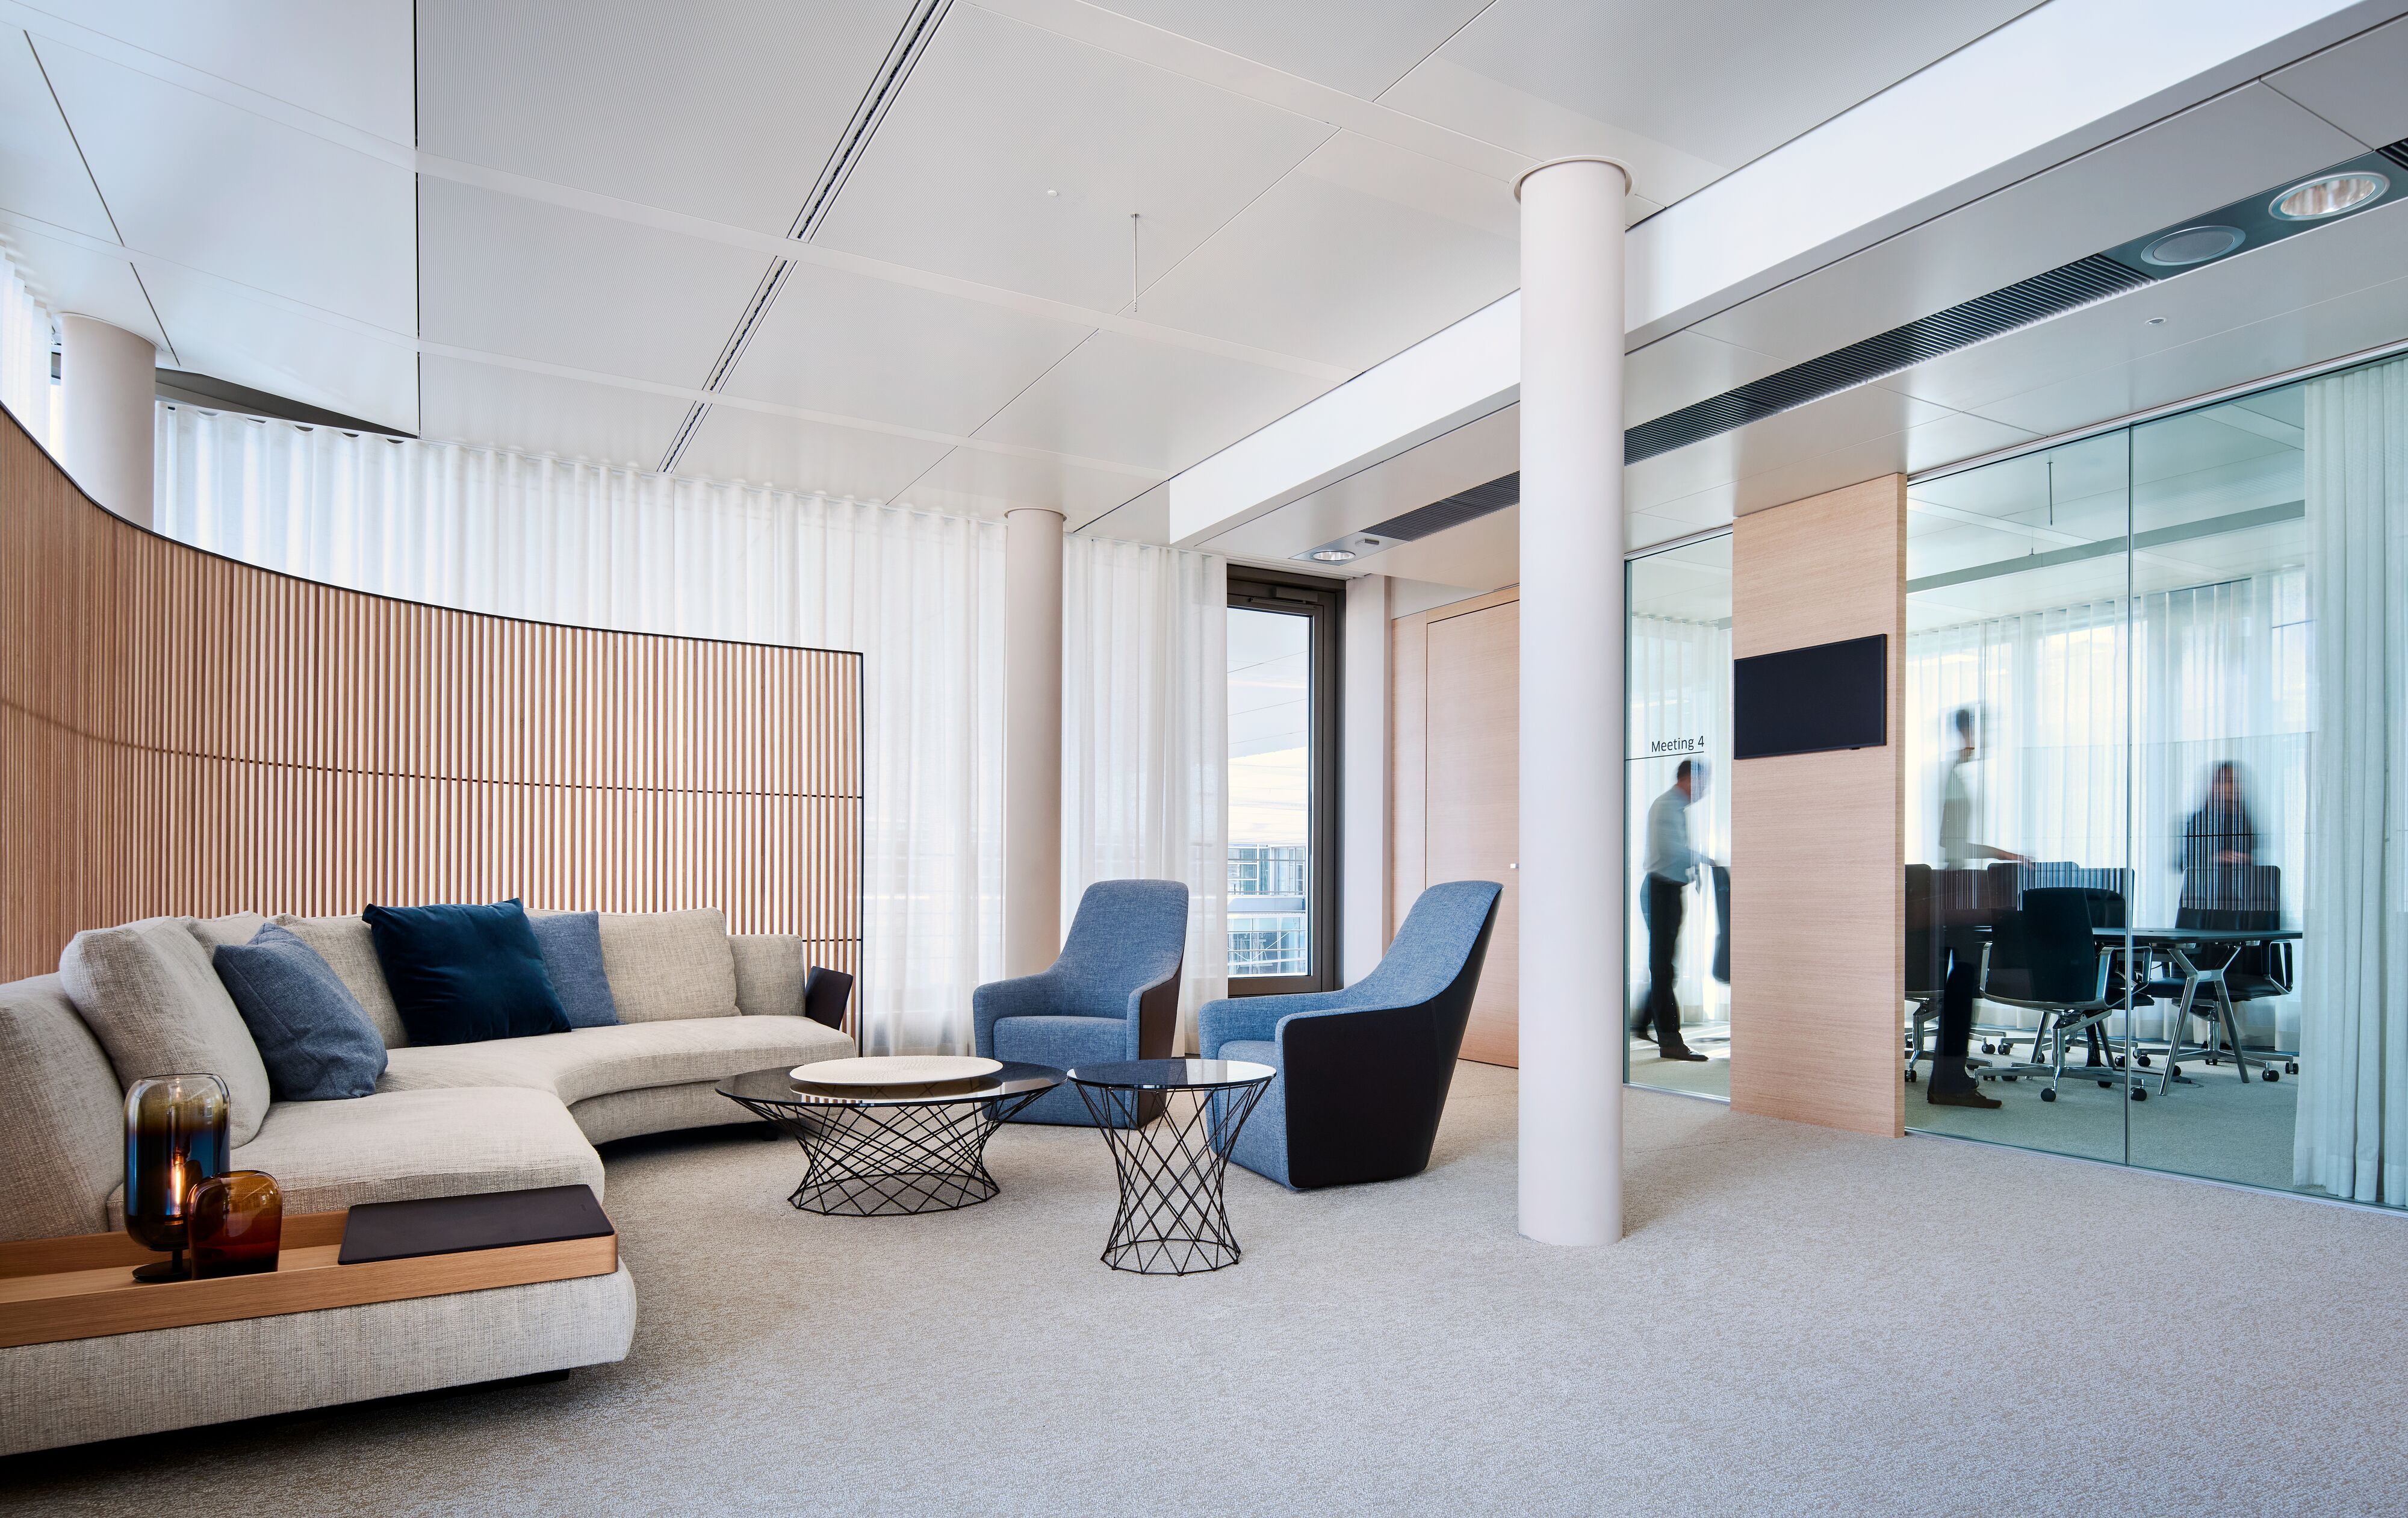


Medical Center in the U.S.
Located in the Great Lakes region of the American Midwest, this medical center is guided by a commitment to high-quality care and a clear, patient-centered experience.
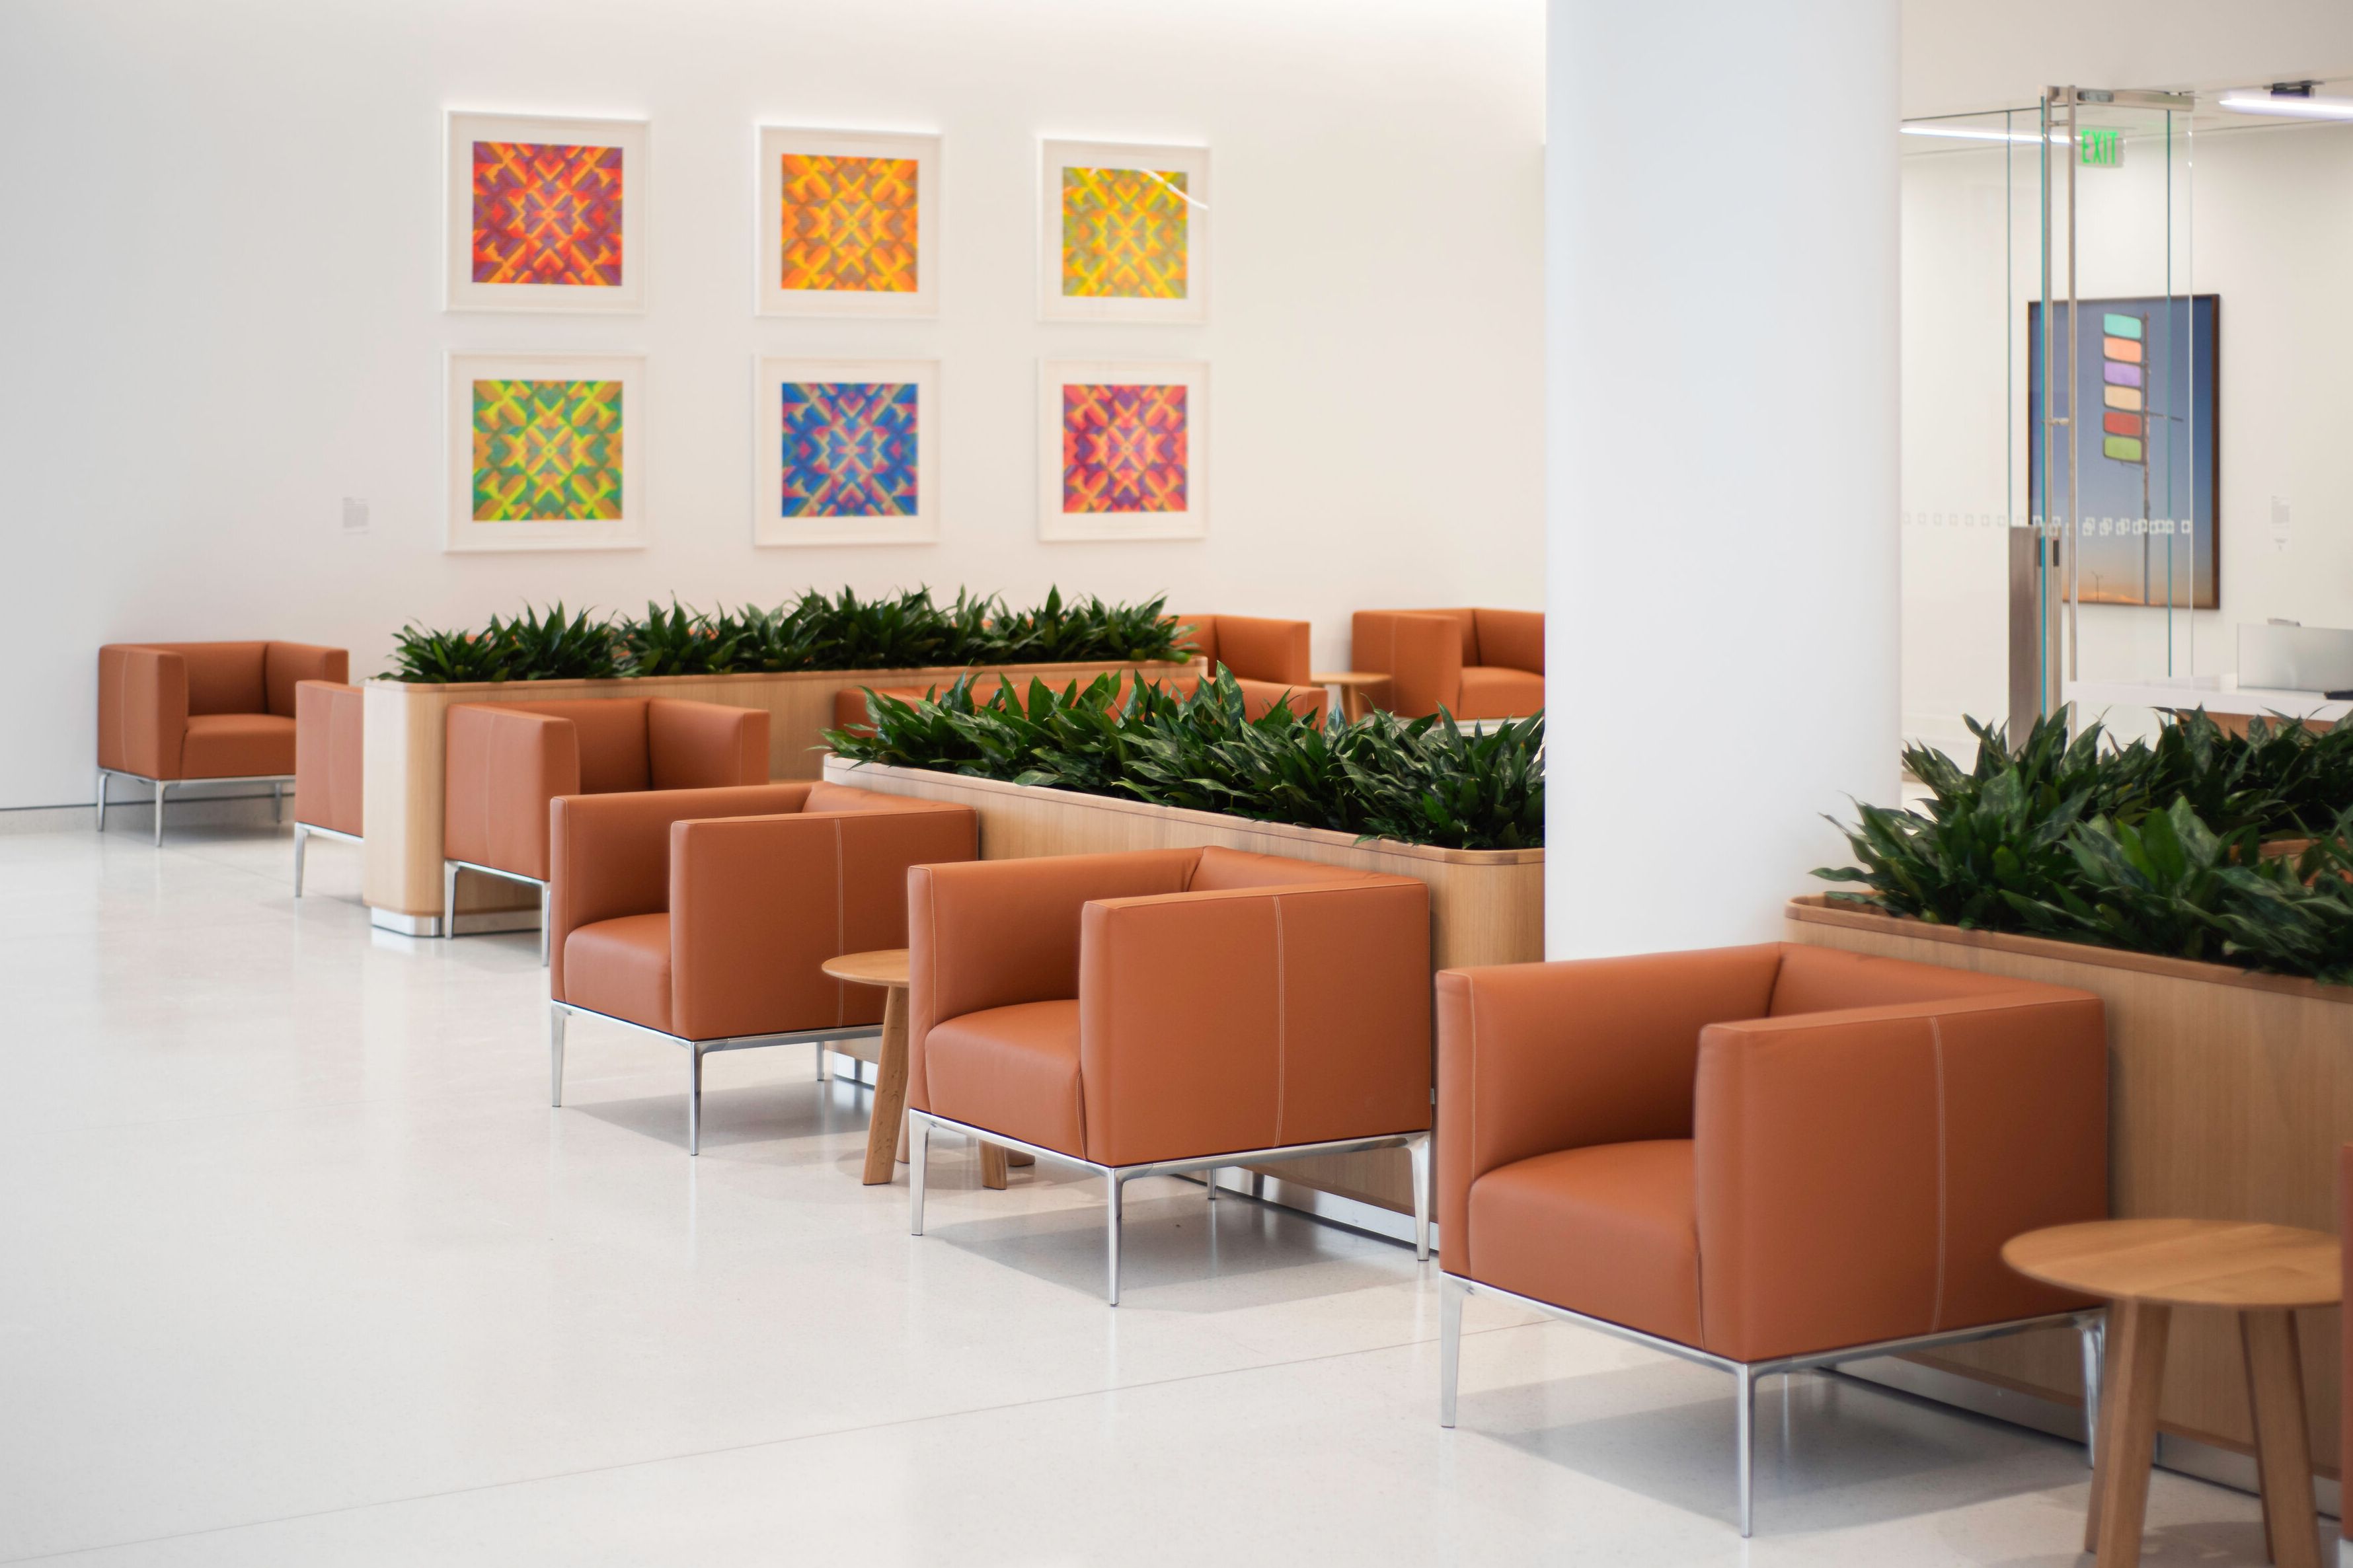
The spatial concept of this U.S. Medical Center brings clinical functions, administration, research, and education together within a single, connected structure organized around a central atrium. From this hub, movement through the building is intuitive and easy to navigate, supporting a calm, stress-reducing environment. Waiting and lounge areas are integrated along these pathways, where Jaan Armchairs and Sofas create a consistent, thoughtfully designed setting.
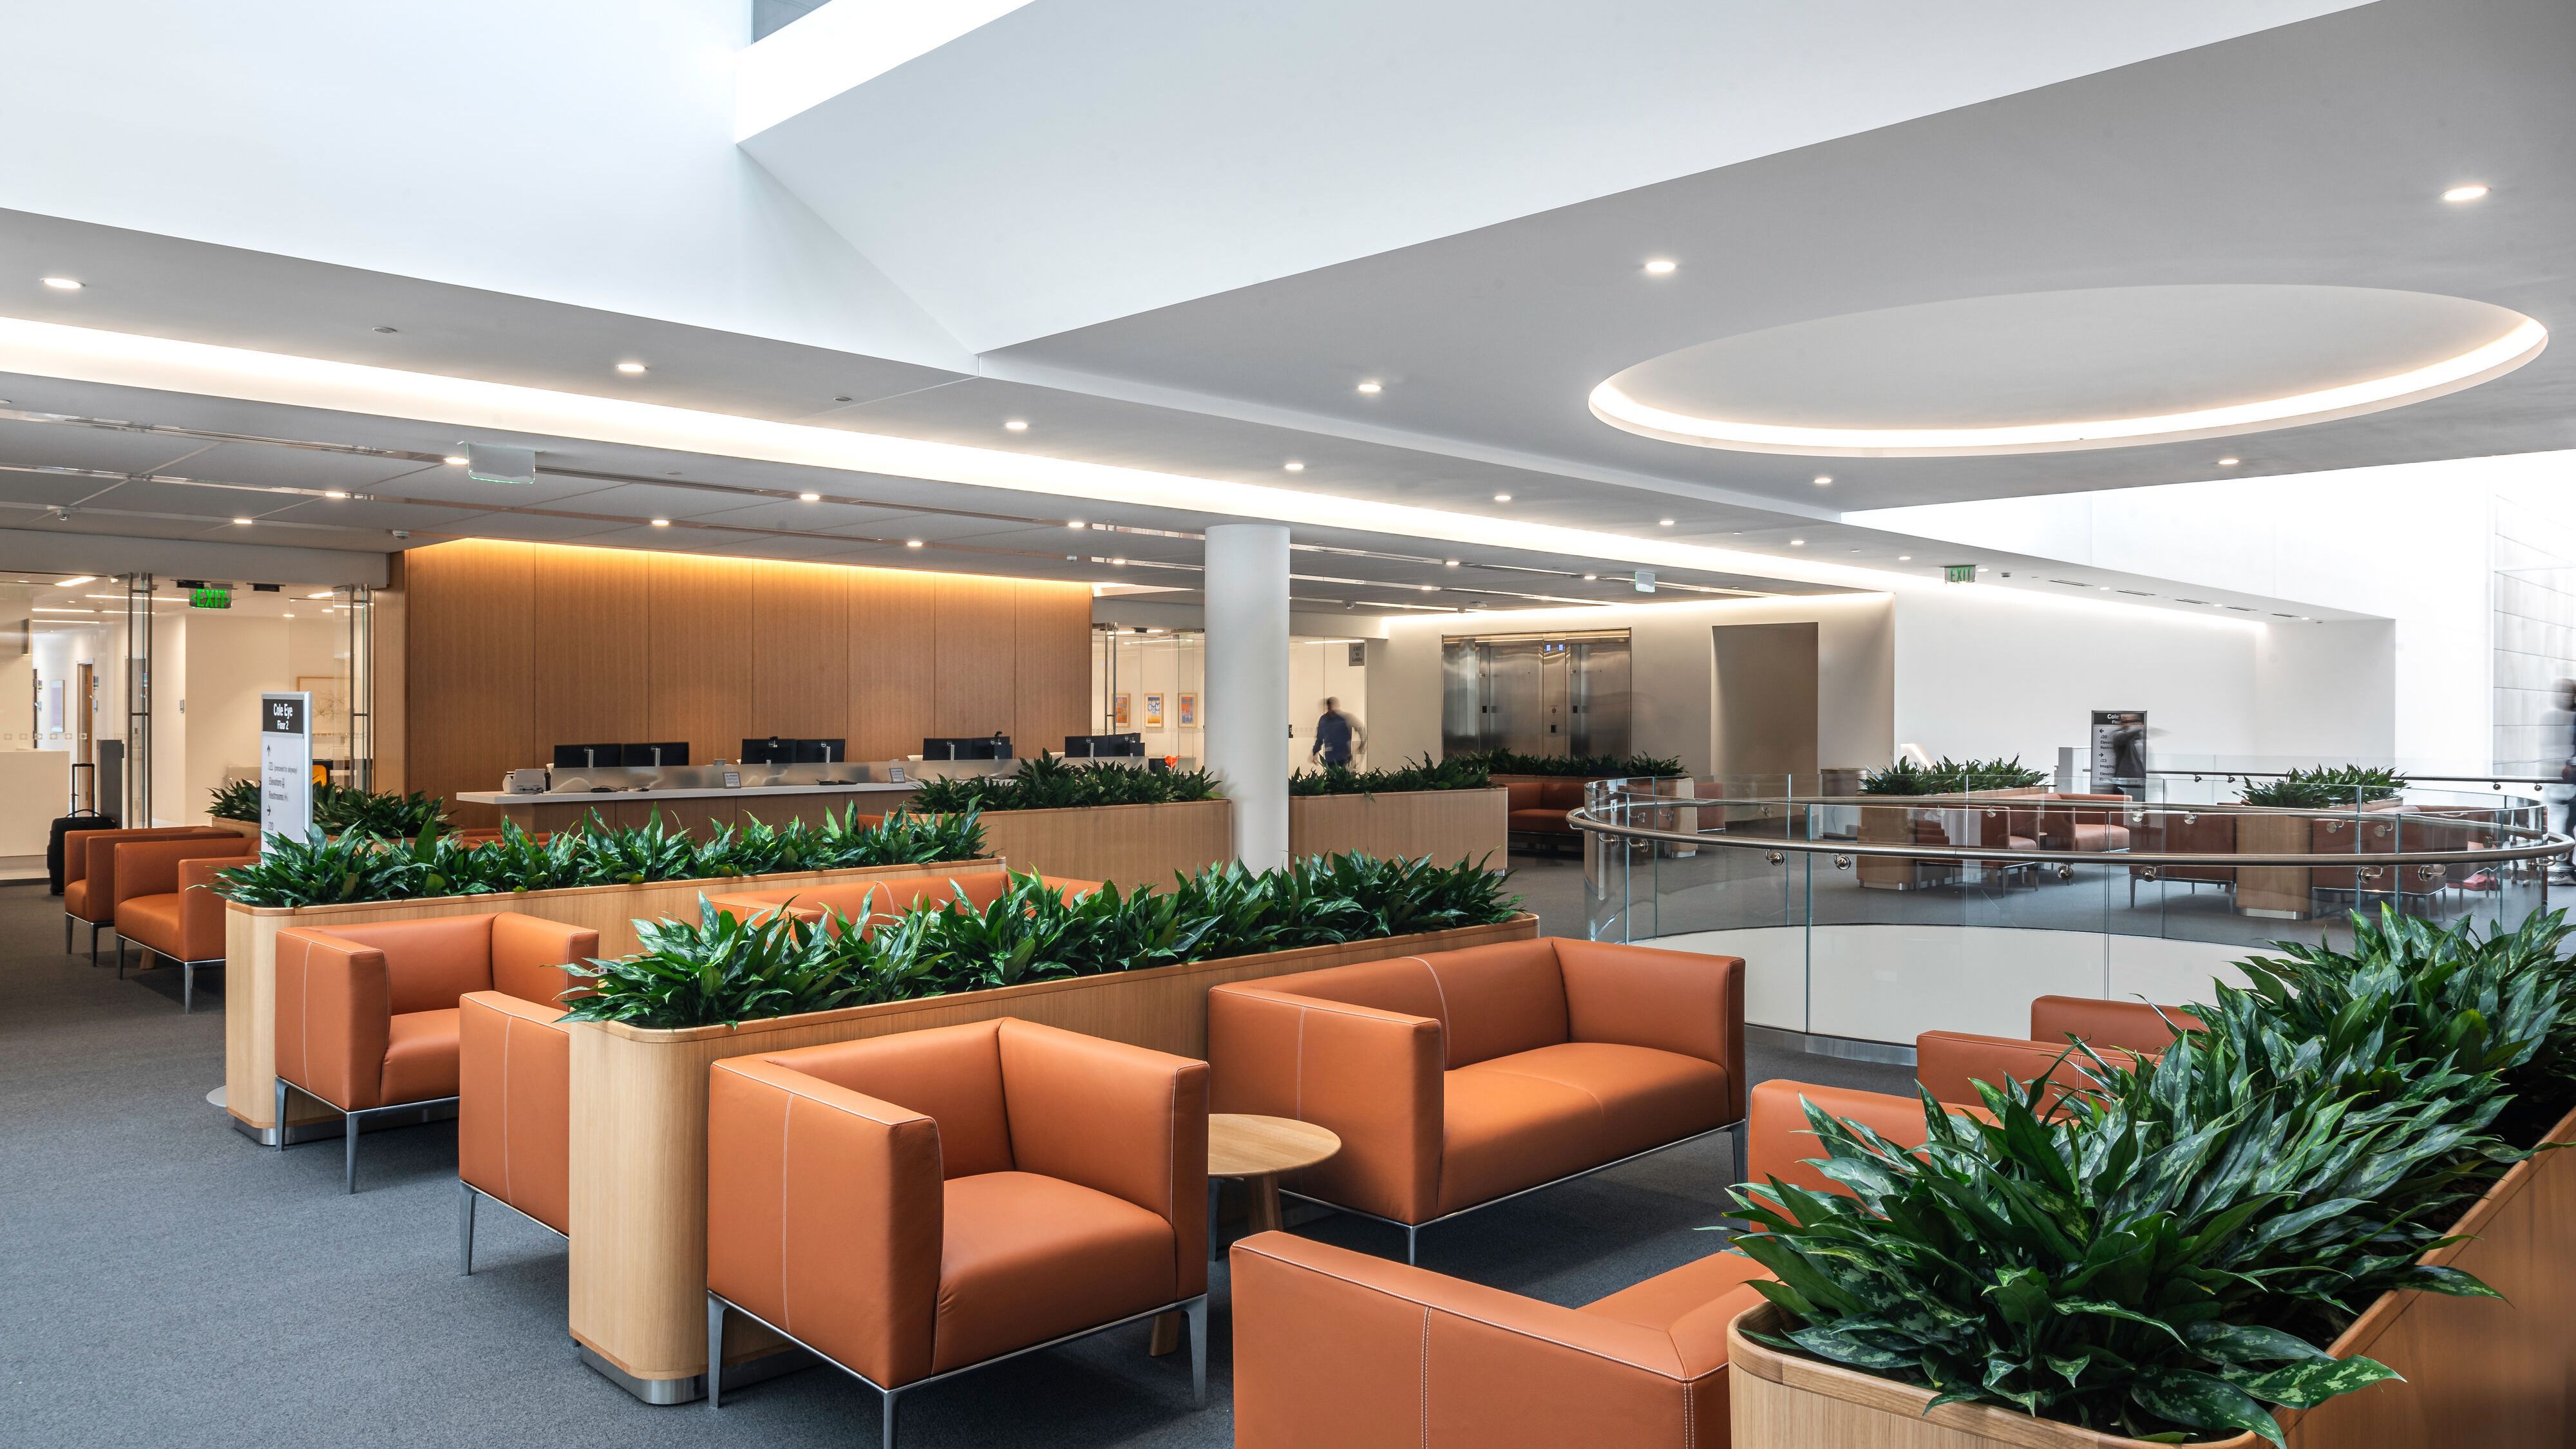
Lounges with Jaan Armchair & Sofa
An Atrium Shaped by Light and Openness
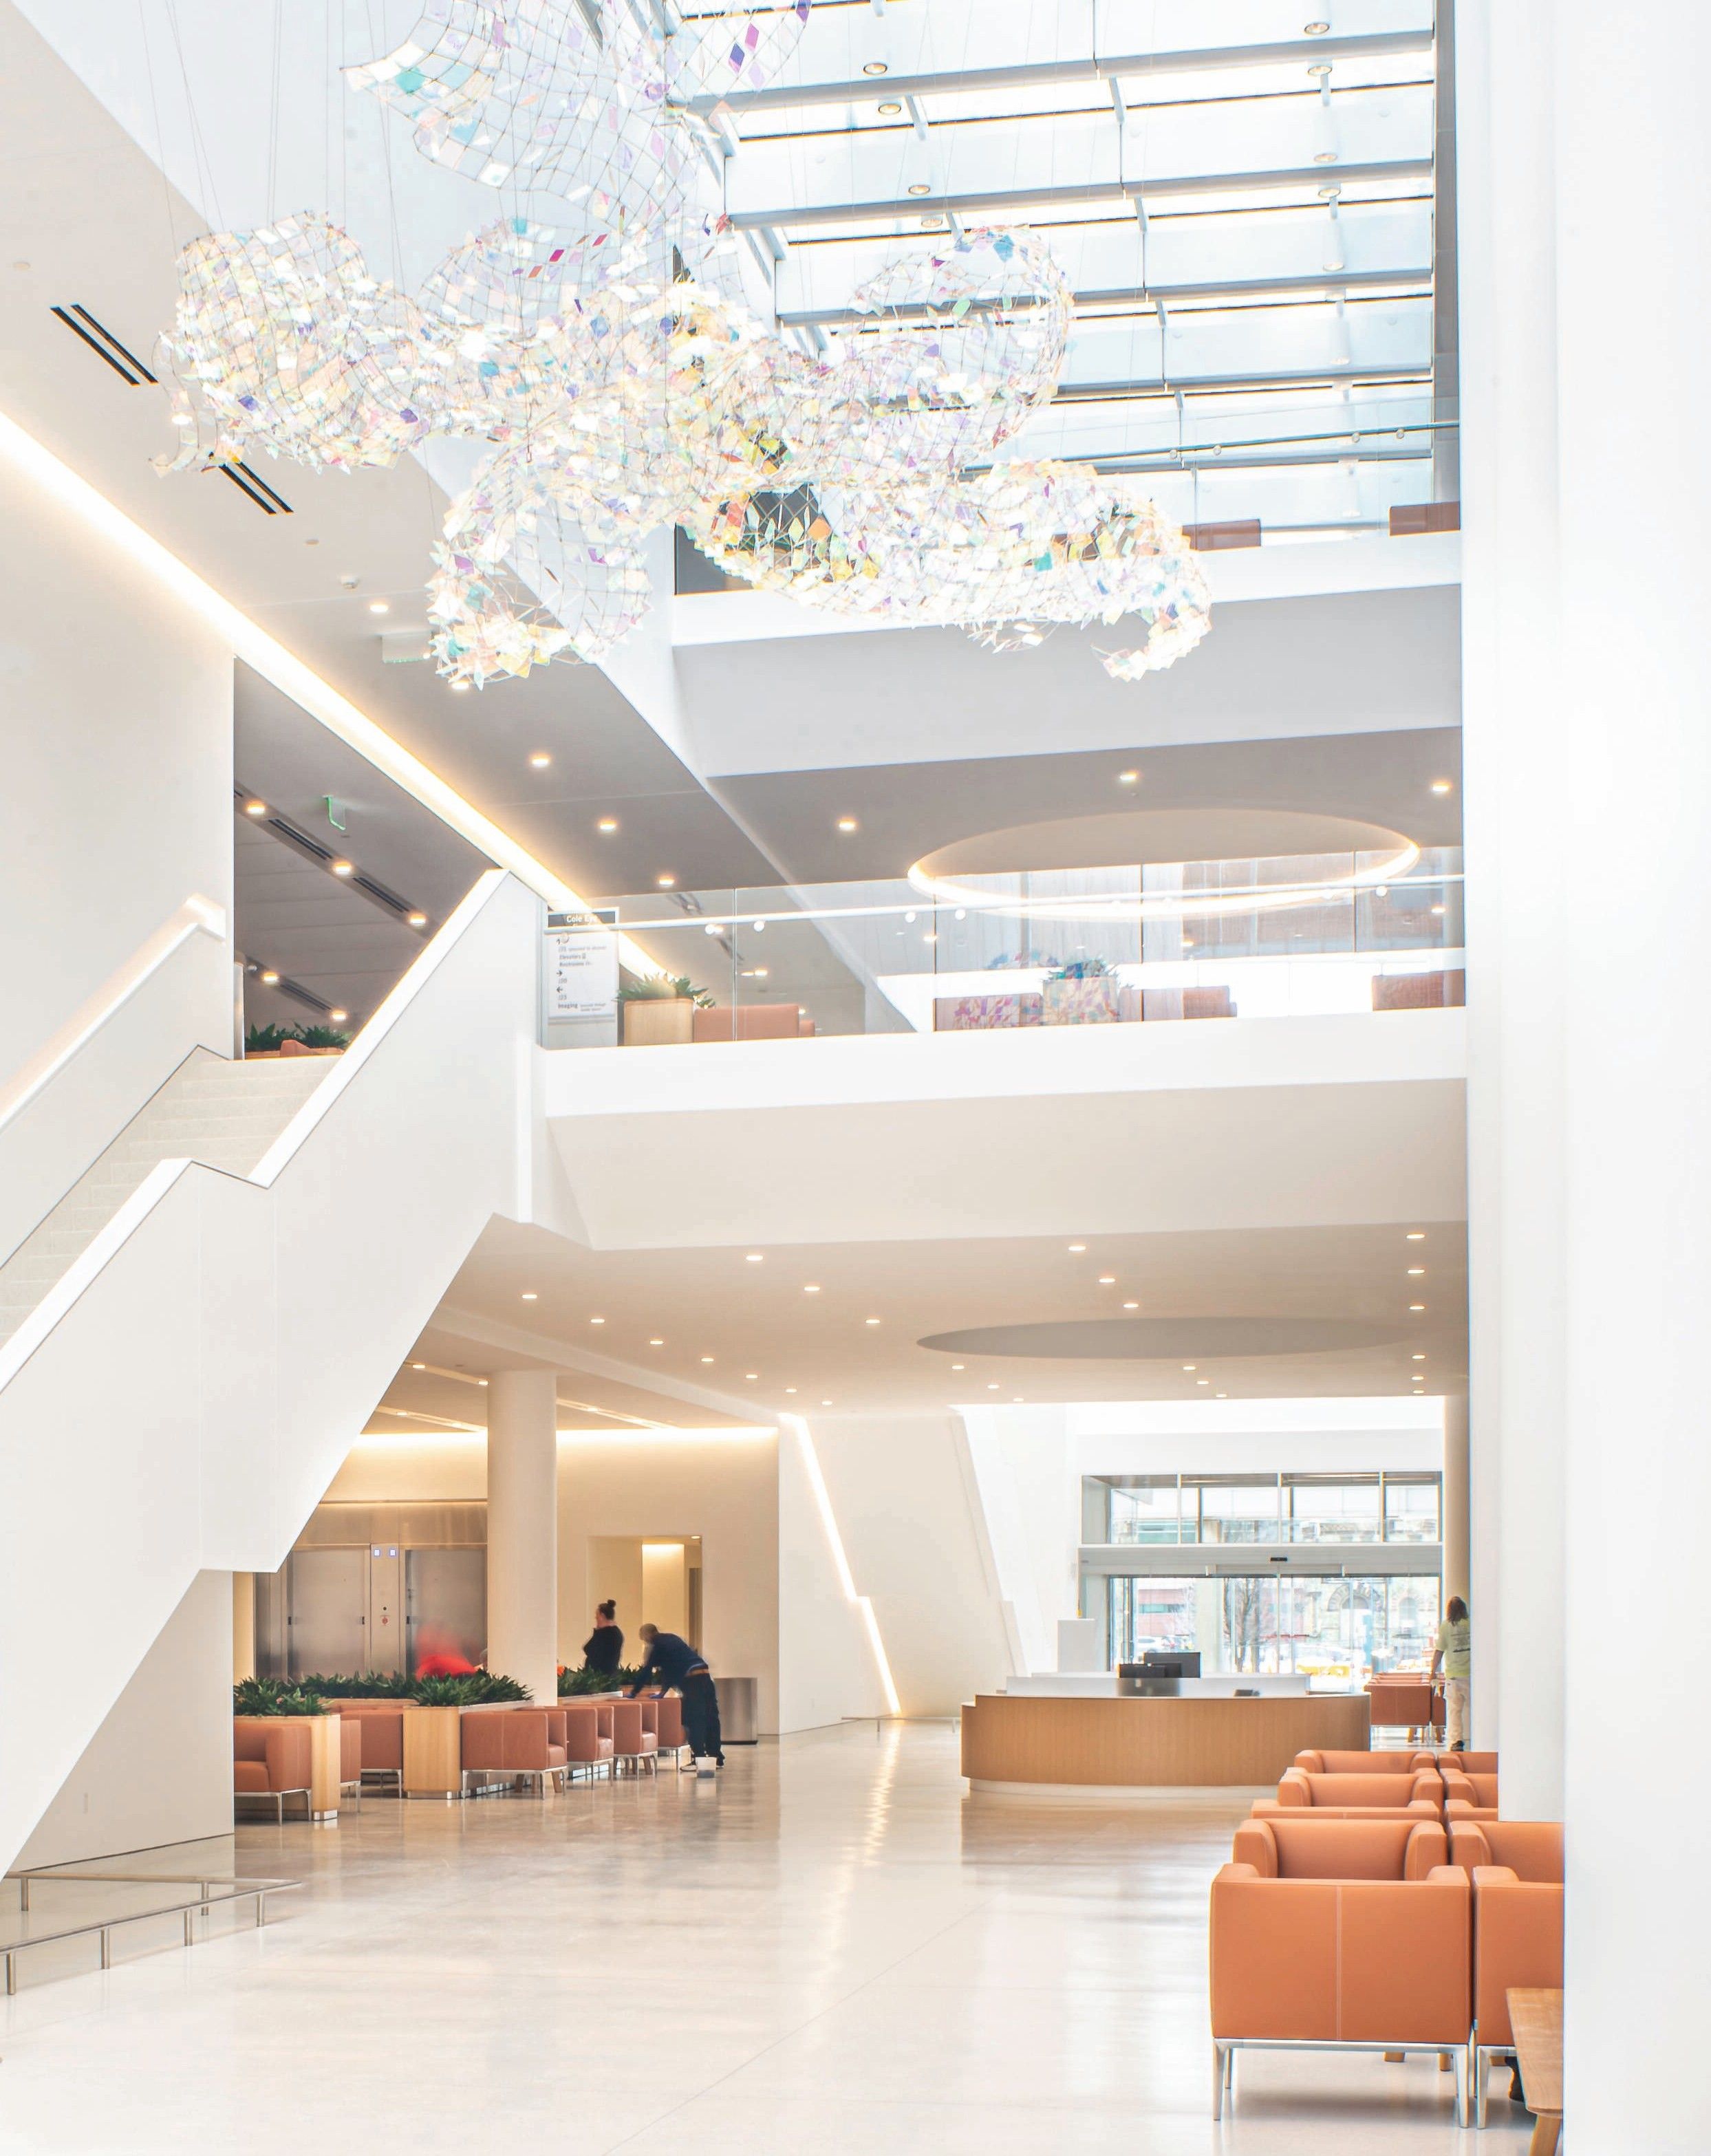
Light-filled atrium with Jaan Armchair
Tailored for Care


Jaan 780 seating, designed by EOOS, establishes a clear presence. Tailored for this medical setting, it responds to the specific requirements of the project. Despite structural adjustments to the frame and internal construction the form remains reduced, with fine metal legs and balanced proportions that align with the architectural concept and its functional demands. Upholstered in high-quality leather, it offers durability and long-term comfort. Material, proportion, and detail define a quality that feels considered rather than applied.
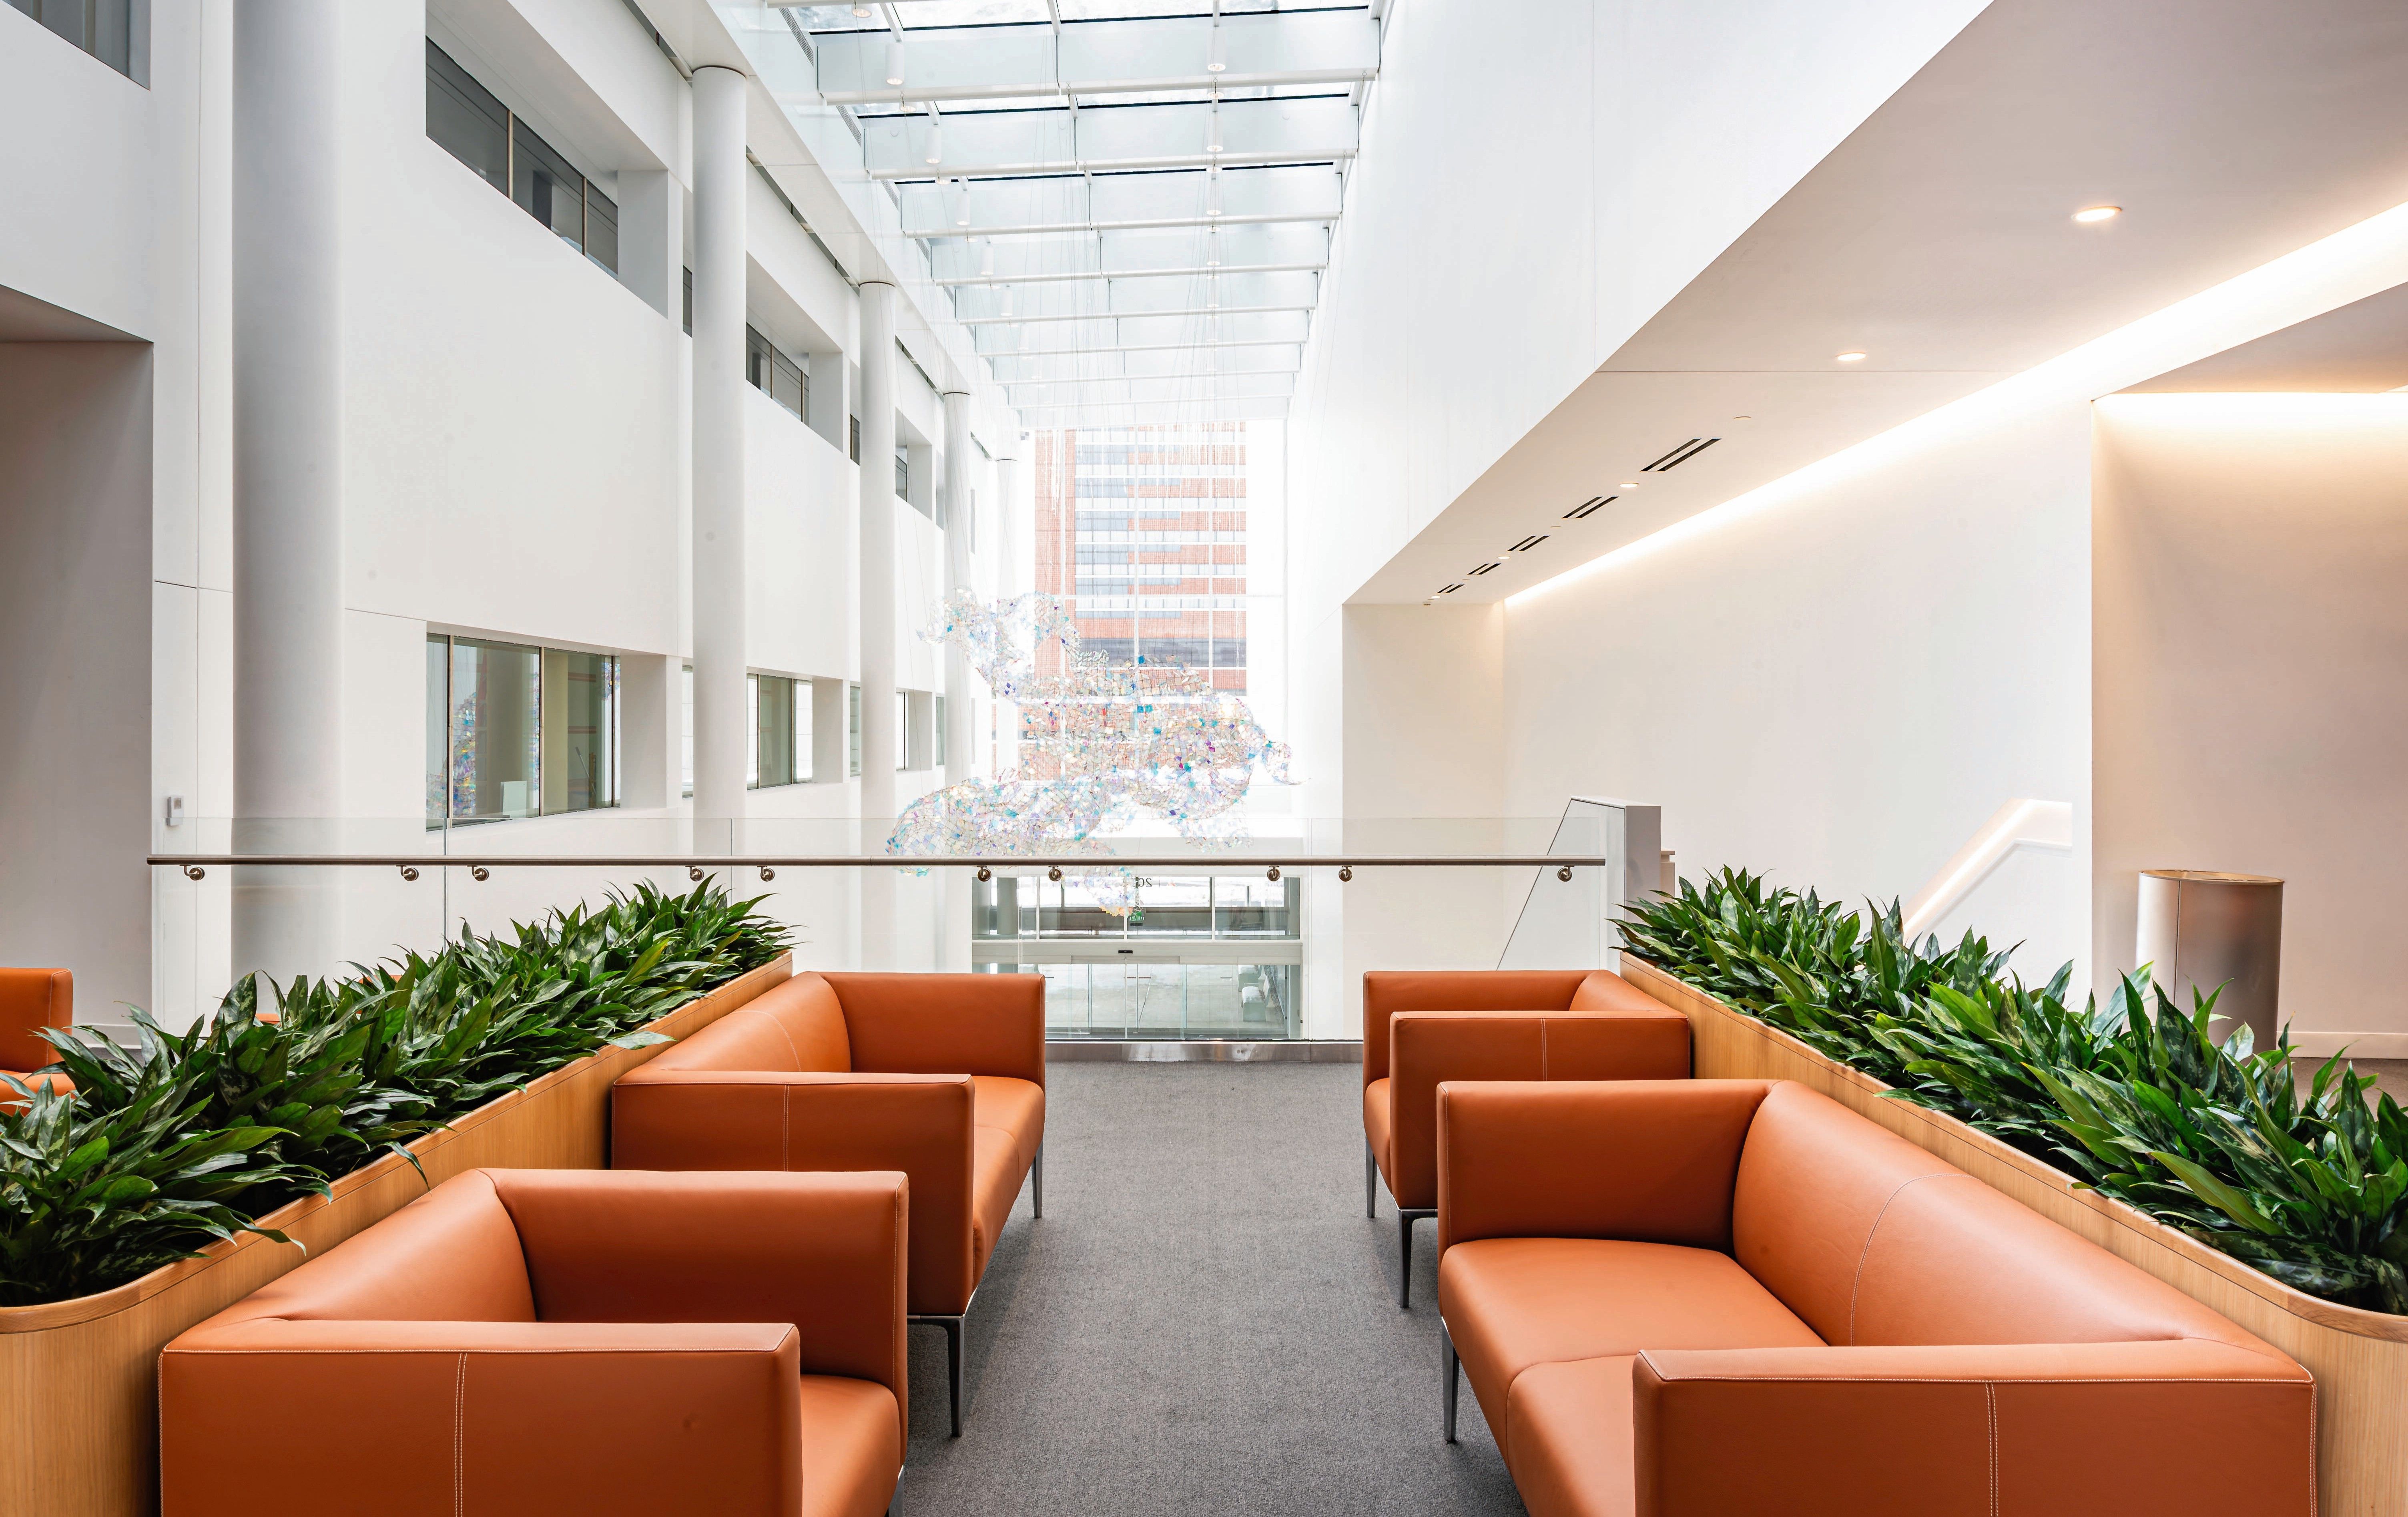
Lounge with Jaan and view on suspended glass installation